
Equipment / Fixtures CAD Blocks
Free DWG blocks of equipment and fixtures for every room of a building: bathroom fittings, kitchen appliances, laundry equipment, office machines, medical gear, fire-safety devices, electrical and electronic items, and shipping containers. Drawn mostly in plan and elevation at standard metric sizes, these blocks speed up fit-out drawings, joinery layouts and services coordination. Check the subcategories for specialised sets such as reflected-ceiling-plan fittings.
Subcategories
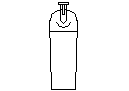 Soap Dispenser Elevation
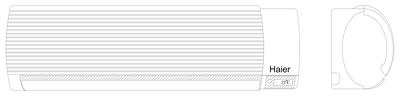 Split System Air Conditioner with Display - Elevations
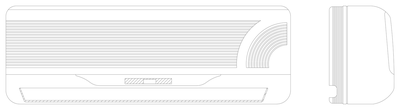 Split System Air Conditioner with Swing Flap - Elevations
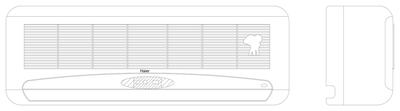 Split System Indoor Unit with Louvre Grille - Elevations
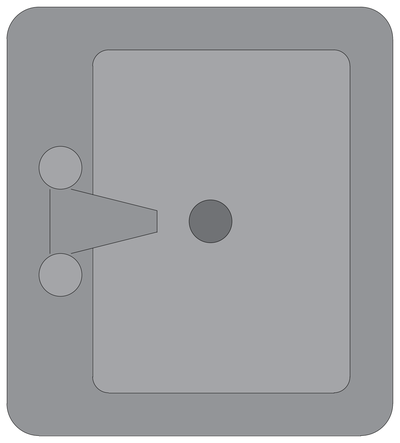 Square Sink with Two-Handle Tap - Plan View
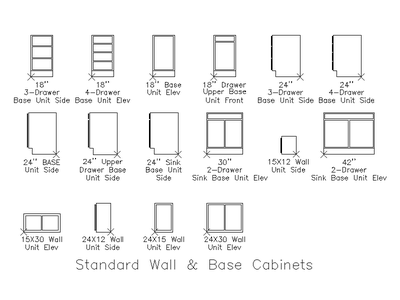 Standard Wall and Base Cabinets
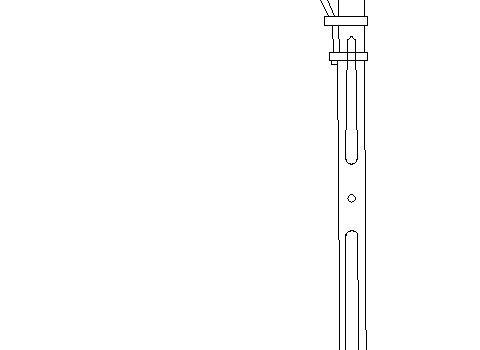 Street Light Elevation
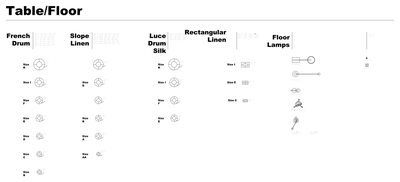 Table and Floor Lamps in Plan View
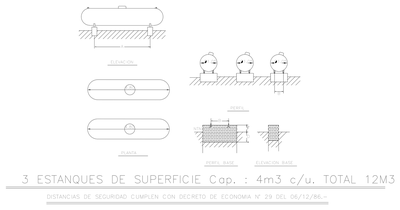 Three Above-Ground Storage Tanks (4 m³ Each)
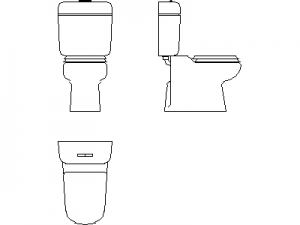 Toilet (WC)
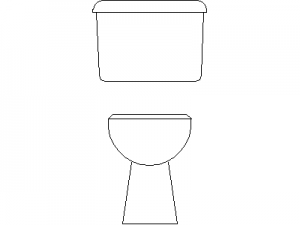 Toilet (WC) - Front View
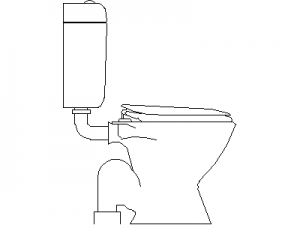 Toilet (WC) - Side View
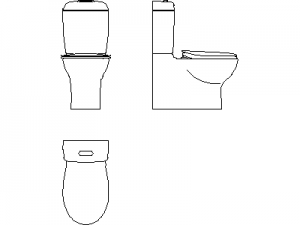 Toilet (WC) - Type 1
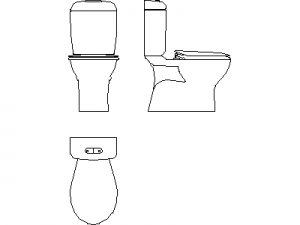 Toilet (WC) - Type 2
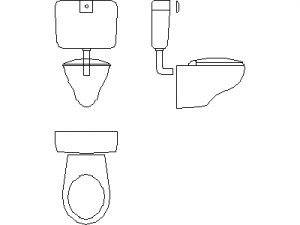 Toilet (WC) - Type 3
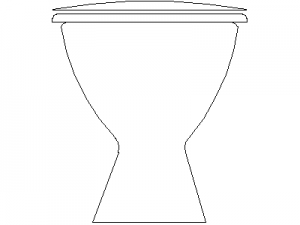 Toilet (WC) Pan - Front View
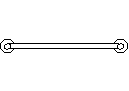 Toilet Handrail
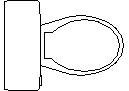 Toilet WC Plan
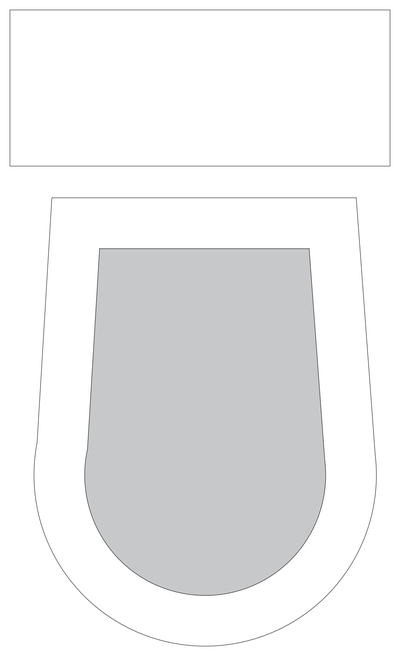 Toilet with Cistern - Plan View
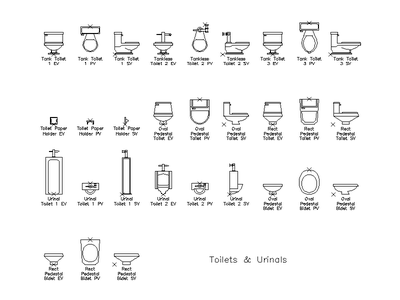 Toilets and Urinals
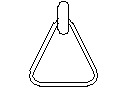 Towel Rack
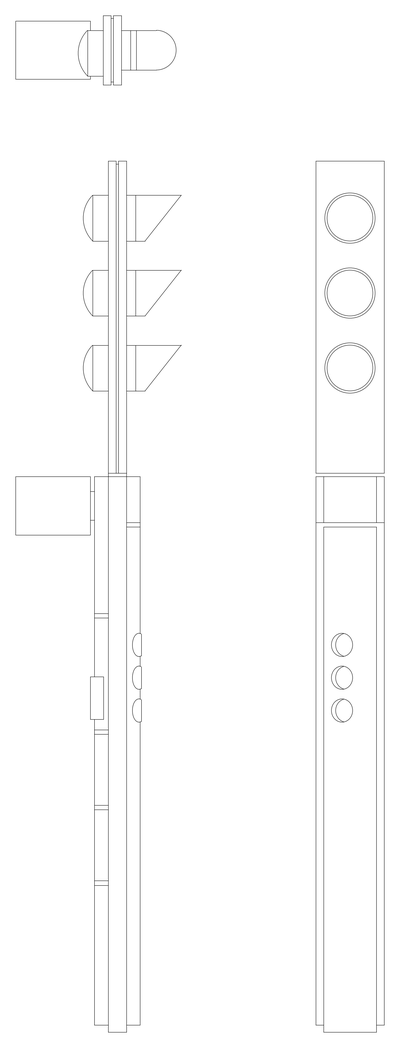 Traffic Light Pole - Side and Front Elevations
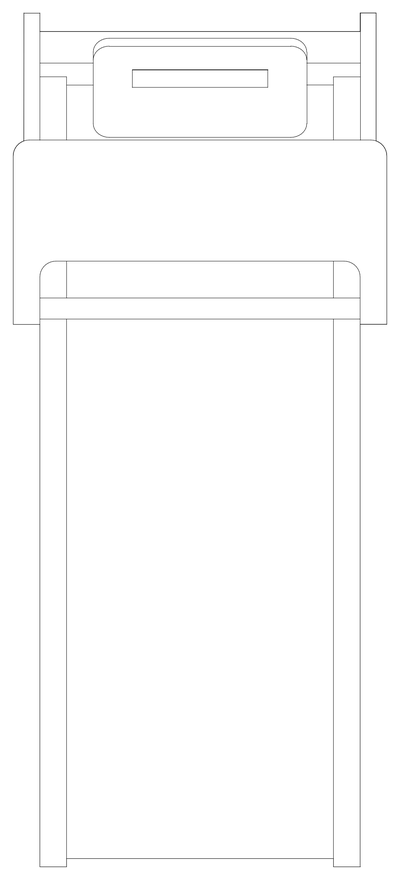 Treadmill - Plan View
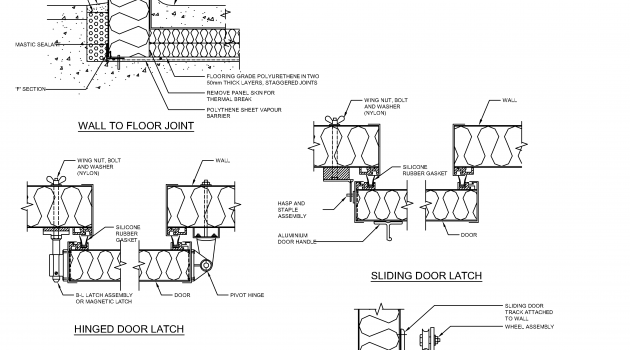 Typical Coolroom Freezer Panel Details